


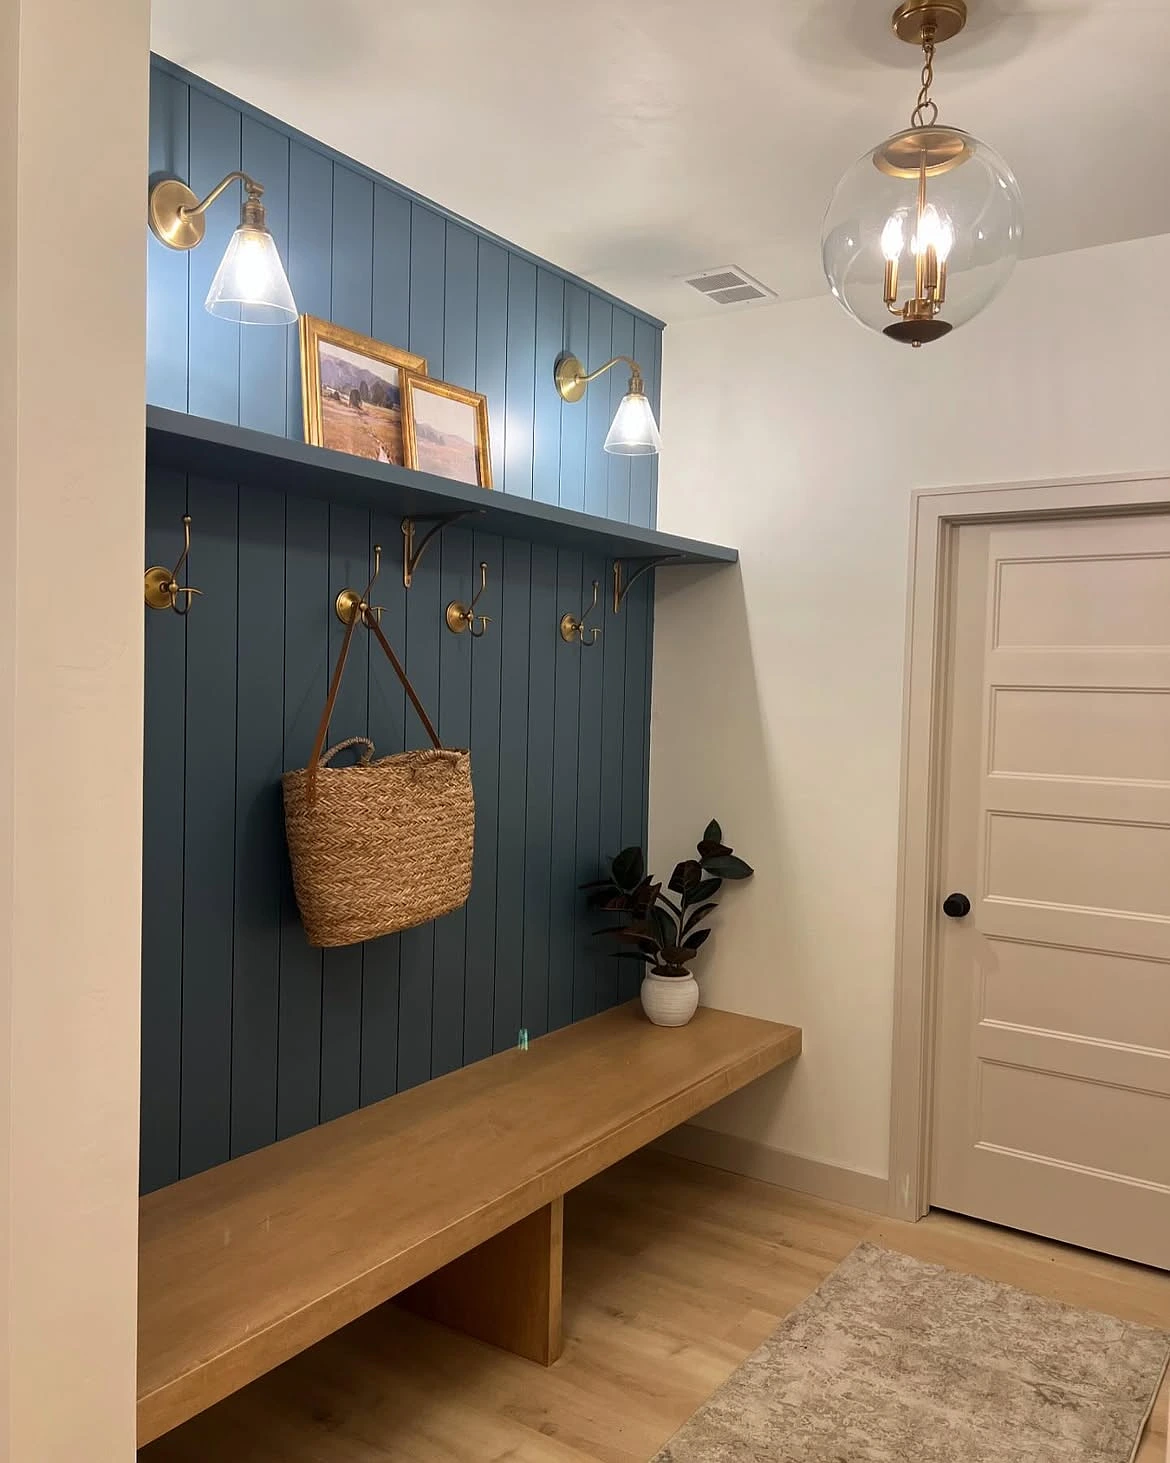
In the house as it stands, the back door opens straight into the bench and the shoe cubbies, so anyone sitting there to take their shoes off gets the door in the shoulder. The remodel is the chance to fix that. The plan is to close in the breezeway that runs between the house and the garage and turn it into a proper mudroom, with a door out to the backyard on one side and a door out to the driveway on the other, and the question that came up was how wide that room has to be to fit a row of cabinets and a bench along one wall while a door on the opposite wall swings in.
Somewhere around 54 inches between the walls will do it, as long as nobody is sitting on the bench while the door is being opened. With a person on the bench the number goes up quite a lot, and that changes where the doors should go.
An Inswing Door Across From A Bench Needs About 54 Inches
When a hinged door opens it travels in a quarter circle, and however wide the door is, that is how far it reaches into the room once it is standing open. On a standard 36 inch exterior door, the leaf ends up sticking 36 inches out from the wall it is hung in. Whatever is on the far wall has to sit beyond that.
- Door swing, 36 inches, about 91 cm.
- Bench depth, 18 inches, about 46 cm, which is what most people find comfortable to sit on.
- Both together, 54 inches, about 137 cm.
- Leave another 3 or 4 inches if you would rather the door edge did not rub the front of the bench, and you are nearer 58.
Building Code Asks For 36 Inches Inside The Door
The IRC sets a hallway at no less than 3 feet wide, and it also wants a landing inside every exterior door that measures 36 inches in the direction you walk through it. Coming in from the backyard you walk across the breezeway, not along it, so those 36 inches are measured from the yard door toward wherever the bench happens to be.
Lockers With Doors Need More Room Than A Bench
Lockers are usually built about 18 inches deep, and the people who plan them like to see 36 inches of walkway in front, or 42 to 48 if the lockers have doors that swing out into that walkway. Full height lockers with doors on them, sitting across from a door that opens inward, will want more room than a plain bench.
Someone On The Bench It Takes 6 To 7 Feet
All of that assumes an empty bench. A person who has sat down and is bent over pulling a boot on is taking up most of the 3 feet in front of the bench, and that is the same patch of floor the door swings across, so whoever opens the door from outside is going to catch them with it. Fitting the bench, the person and the open door side by side takes something like 6 to 7 feet, and not many breezeways have been built that wide.
In a narrow room the door has to open where the bench is not, rather than straight across from it.
Put Each Door In A Corner So It Opens Flat Against The End Wall
I think this is the best fix for a narrow breezeway. Set the yard door at the far end of its wall, right up against the house, and hang it with the hinges on the corner side. When it opens, the door folds back flat against the house wall and stays out of the middle of the room. The bench and the lockers then start a little past the end of its swing.
- Yard door tight to the house end of its wall, hinged on the corner side.
- Bench and lockers beginning just beyond that swing.
- Nothing more than about 6 inches deep on the wall the door is in, so hooks, a peg rail or a slim shelf.
The inspiration picture does that third thing already, with only beadboard and a peg rail on the wall facing the lockers, and a peg rail stands about 3 inches off the wall.
Stagger The Yard Door And The Driveway Door
I would not put the 2 new doors straight across from each other. Done that way, one of them lands in the middle of the cabinet wall and splits the storage in two, and on a windy day with both open you get a draft straight through the room. Moving them apart fixes both problems at once, with the yard door at the house end of one wall and the driveway door at the garage end of the other, each tucked into its own corner and opening back against its own end wall, which leaves the bench and lockers one long unbroken run in between.
Count every door the room will have before drawing anything else. Once a breezeway is closed in there are usually 4 of them, the door into the house, the door into the garage, and the 2 new outside doors, and each one costs you a door width of wall plus room for its swing. On a narrow room that adds up to most of the wall space you were planning to use.
A 32 Inch Door And A 15 Inch Bench Save About 7 Inches
Smaller Door, Shallower Bench
When the room is really tight, going a size down on both the door and the bench gets back some of the width.
- A 32 inch door in place of a 36 inch one swings 4 inches less into the room.
- A 15 inch bench in place of an 18 inch one saves 3 inches more, and benches in small entries are often built at 14 to 16.
- That brings the minimum down to around 47 inches from 54.
Every house needs 1 egress door with 32 inches of clear opening, but the IRC is clear that the other doors don’t have to meet that size. If the front door is the one counted as egress, the mudroom doors are allowed to be narrower. I would check which door the plans call the egress door before anything gets ordered, since it costs nothing to ask.
A Door That Swings Out
The other way round the problem is an exterior door that opens outward, which takes the swing out of the room altogether. These are sold with hinge pins that can’t be knocked out from outside, for security. The trade off is that you need a landing outside for the door to open over, and a storm door can’t go on that opening.
The Door Into The Garage Has To Be Fire Rated Once The Breezeway Is Inside
At the moment the breezeway is outdoors, so the door from the garage onto it doesn’t have to be anything special. Once it has walls, a roof and heat, the breezeway counts as part of the house, and the door from the garage becomes a garage to house door in the eyes of the building inspector.
IRC R302.5.1 calls for that door to be solid wood or steel at least 1-3/8 inches thick, or a 20 minute fire rated door, fitted with a closer so it shuts and latches on its own. Hollow core doors are not allowed, and a closer that has been taken off will be picked up at the final inspection.