


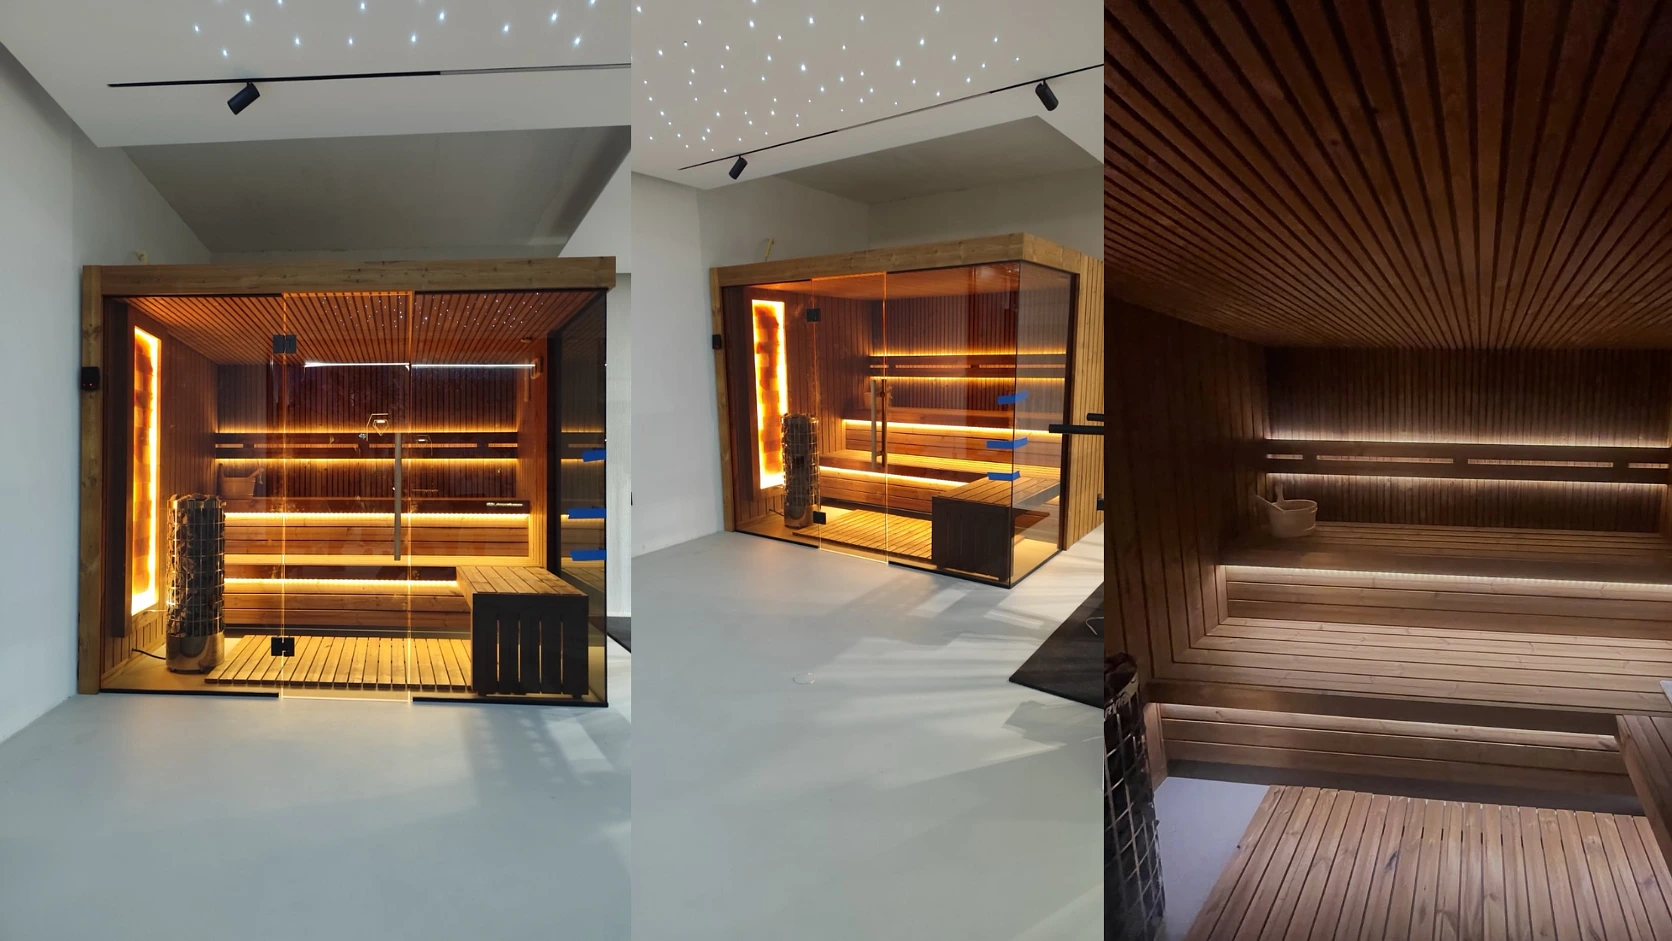
Living Room
A sauna in a basement and a sauna in a living room are not the same build, and the difference is not decoration. One hides behind a door. The other has a glass wall, and that glass changes the heater, the circuit and the insulation behind every panel.
A Homes With Saunas you walk past 12 times a day gets used. One at the bottom of a staircase gets used through February and forgotten by April.
Where The Box Stylish Living Room
| Location | Main advantage | What it costs you | Heater sizing |
|---|---|---|---|
| Living room | Visible, so it gets used | Glass load plus AC fighting the heat | Add for glass area |
| Bathroom or closet conversion | Drainage and venting already close | Small footprint, usually no glass | Standard |
| Garage | Waste heat goes nowhere you care about | Unconditioned space, needs full insulation | Standard to plus 20% |
| Outdoor | No effect on the house at all | Buried conduit run, weather exposure | Plus 20% |
The garage is the cheapest correct answer and the living room is the one that gets used. That trade is the whole decision, and I would take the living room every time, provided the envelope gets built properly rather than treated as a cabinet with a stove inside it.
Sizing The Box For The Room You Have
Heaters get sized on volume rather than floor area, at roughly 1 kW for every 45 to 50 cubic feet of well insulated room.
By Room Size
| Room size | Volume | Heater | Draw | Circuit |
|---|---|---|---|---|
| 4 by 5 by 7 ft | 140 cu ft | 3 kW | 13 amps | 240V, 20 amp |
| 5 by 5 by 7 ft | 175 cu ft | 4 kW | 17 amps | 240V, 20 amp |
| 6 by 6 by 7 ft | 252 cu ft | 6 kW | 25 amps | 240V, 30 amp |
| 6 by 8 by 7 ft | 336 cu ft | 7.5 to 9 kW | 31 to 38 amps | 240V, 40 amp |
Those circuit figures are calculated from the sizing rule. Heater manuals set their own requirements per model, so the manual governs at the point of purchase.
Anything under 2 kW runs off a normal outlet, and 2 kW heats a closet. Every real sauna on that table needs a dedicated 240V circuit pulled from the panel, which is $500 to $2,000 of electrician work depending on distance and panel space. Plenty of older houses on 100 amp service have nothing spare.
What The Glass Adds
Glass sheds heat far faster than an insulated wall, so it gets converted into extra cubic feet and added to your volume before you choose anything. A common method multiplies the glass square footage by 4.8.
A generous glass front can push a 6 kW room to 8 kW, which moves you from a 30 amp circuit to a 40. Run that arithmetic before the order goes in, not after the panel is full.
The door itself has to be solid wood or fully tempered glass in a wooden frame. Hollow core warps. Metal handles and hinges inside a 180°F room are a burn, which is also why bench fixings stay hidden.
Two Woods, Not One
The best builds use different species for different jobs, and the reason is a number rather than a preference.
Thermal conductivity measures how fast a surface pushes heat into whatever is sitting on it. At 180°F that stops being a specification and becomes the difference between relaxing and shifting around on a towel.
| Wood | Thermal conductivity | Scent | Cost per board foot | Best use |
|---|---|---|---|---|
| Abachi | 0.09 W/mK | Neutral | $8 to $14 | Benches and backrests |
| Aspen | 0.10 W/mK | None | $4 to $8 | Benches, sensitive skin |
| Western red cedar | 0.11 W/mK | Strong | $6 to $12 | Walls and ceiling |
| Alder | 0.11 to 0.12 W/mK | Mild | $4 to $6 | Walls, benches |
| Nordic spruce | 0.12 W/mK | Mild | $4 to $7 | Traditional Finnish walls |
| Oak | 0.17 W/mK | Neutral | Varies | Avoid entirely |
Between abachi and oak there is roughly a 70% difference in how fast the surface transfers heat into skin. Dense hardwoods on a bench are a burn risk, which is why oak, teak and ipe keep getting warned against no matter how good they look.
- So the standard build runs cedar or spruce on the walls and ceiling for the aroma and the rot resistance, then aspen or abachi on the benches where your back actually lands.
- Pine belongs in the framing and nowhere else, since resin weeps at heat and turns tacky.
The Layers Behind The Panels
None of this is visible once the room is closed up. All of it decides whether the room survives 10 years.
- Foil faced vapor barrier, 6 mil, on the warm side of the insulation.
- Seams overlapped 6 inches, installed bottom up so water sheds out.
- All timber kiln dried under 12% moisture content.
- Gaps left between bench boards for drainage and airflow.
- One intake vent beside the heater, one exhaust on the far wall.
- 18 inches minimum between the heater guard and the nearest bench or wall.
The vapor barrier is the one layer you cannot fix later without opening the room back up. Skip it and moisture reaches your framing, then rots it quietly for years while everything looks fine from the bench.
Hold the ceiling at 7 feet unless you have a reason to go higher. Taller rooms heat a column of air sitting above your head doing nothing at all.
What Does To The Math
Sauna guides get in cold places and every one of them shows it. An hour of heater time in Minnesota is a small January bonus. Here it is a load, and the air conditioning has to pull that heat back out of the house afterward. For most of the year the heater and the AC are working against each other, which is the real argument for insulating all 6 sides of the box including the ceiling.
Our air already carries moisture, so the room has to dry fully between sessions. Prop the door and run the exhaust when you finish. Cedar handles wet and dry cycling well and handles staying damp badly.
- Then the cold plunge, which is where the Finnish routine quietly falls apart down here. Your pool sits at 85°F in August. That is a warm bath with a diving board.
- A cold shower will do the job. A converted chest freezer does it properly. Plan the cold half deliberately, because the contrast is most of the practice.
Setting It Into The Room
The sauna sits raised on a platform with 3 or 4 steps up to it. That is structural as much as it is styling. A raised floor gives the circuit and the vent somewhere to run without cutting into slab, which matters enormously in a house with no basement and no crawlspace underneath.
A few placement decisions that change how the box reads in the room:
- Carry the same timber across the ceiling above it so it reads as architecture.
- Light it from inside, not from the room, so the glass glows rather than reflects.
- Keep the glass wall facing the seating, since that view is the reason for the glass.
- Leave walking room on the plunge side, wherever the cold half ends up living.
Warm up runs 30 to 45 minutes to reach 150 to 175°F with a correctly sized heater. So the honest question is whether you will sit out that 40 minutes on an ordinary Tuesday. Build it into the living room and you probably will, if only because it is looking at you.