


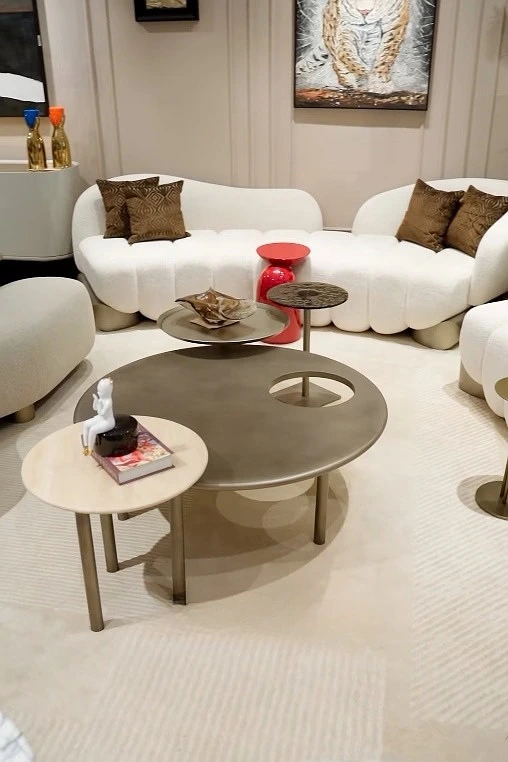
This room has a lot going on. There are 2 curved sofas on metal bases, 2 coffee tables that don’t match with a nesting pair worked into them, 2 patterned accent chairs and a full wall of shelving behind everything, and it still doesn’t feel crowded when you look at it. Designers call this layering. It means putting things at different heights and at different distances from where you’re standing, so your eye moves through the room in steps and the back wall ends up feeling further away than it probably is.
Layers From The Front Of The Room To The Back
Stand where the photo was taken and count backward. The coffee tables are closest and lowest, the sofas come next at seat height, the chairs sit off to the sides a little taller, and the shelving at the back is the tallest thing in the room, so that’s 4 layers. Each one partly covers the one behind it too, like the sofa arm cutting off the bottom shelf or a chair overlapping the corner of a table, and your brain treats whatever is being hidden as further away. It’s a big part of why the room reads deep.
Compare it with the setup most of us have at home, a sofa flat against the wall and a table in front of it. That’s 2 layers, and the room looks about as deep as it measures.
If your sofa is against a wall, pulling it out 18 inches or so and putting a console or a tall plant behind it adds a layer for very little money. If you still need a sofa that suits the room, pick that first, because everything else gets placed around it.
Curved Sofas, Metal Base
I went into this one expecting the research to be a slam dunk for curves, and it isn’t quite. There’s a well known brain imaging study where people rated curved rooms as more beautiful than boxy ones, and it gets quoted everywhere, but a follow-up from the same group found it was mostly the architects and designers who felt that way, while regular people only said they’d rather walk into the curved rooms. So people like curves fine. That’s about as far as the research goes.
The metal base matters more than it gets credit for. Raised up on a slim frame, a big sofa lets you see the floor underneath it, and a sofa you can see under looks lighter than one sitting flat on the rug. With 2 large curved sofas in one room that helps a lot, because otherwise it’s a whole lot of upholstery sitting at the same level.
The 2 Coffee Tables
They don’t match, and I think that’s right for this room. A curved sofa wraps around, so the people on the ends are sitting at an angle, and one big rectangle in the middle either can’t reach them or has to be so big it blocks the walkway. 2 smaller tables can go where the people are actually sitting.
If you try this at home, keep the 2 tops at about the same height, somewhere near the seat of the sofa, and let the rest be different, wood with stone, round with square, whatever you like.
Nesting Tables
One of those tables slides partly under the other. Most days that saves floor space, and when you have company the lower one comes out and goes by the far end of the sofa. Before buying a second table to nest under one you already own, check that the top of the first one sticks out past its base, since nothing will slide under it otherwise.
The Accent Chairs Carry The Pattern
- The sofas and tables the rest of the living room furniture are plain here, so the chairs are where the pattern goes.
- Pick a pattern with at least 1 color that’s already somewhere else in the room, a cushion, a vase, a book spine on the shelf.
- Want patterned sofas instead Then the chairs should go solid, because both patterned in a small room gets busy fast.
A Wall Of Shelves Behind The Sofa
This is the part that tends to go wrong when people copy a room like this. Open shelving looks great in a styled photo because someone went through it and took half the stuff off before the picture was taken. At home the shelves fill up with candles, frames, the kids’ trophies and a plant that died back in March, and a wall that’s full to every edge stops looking like a backdrop and starts looking like storage.