


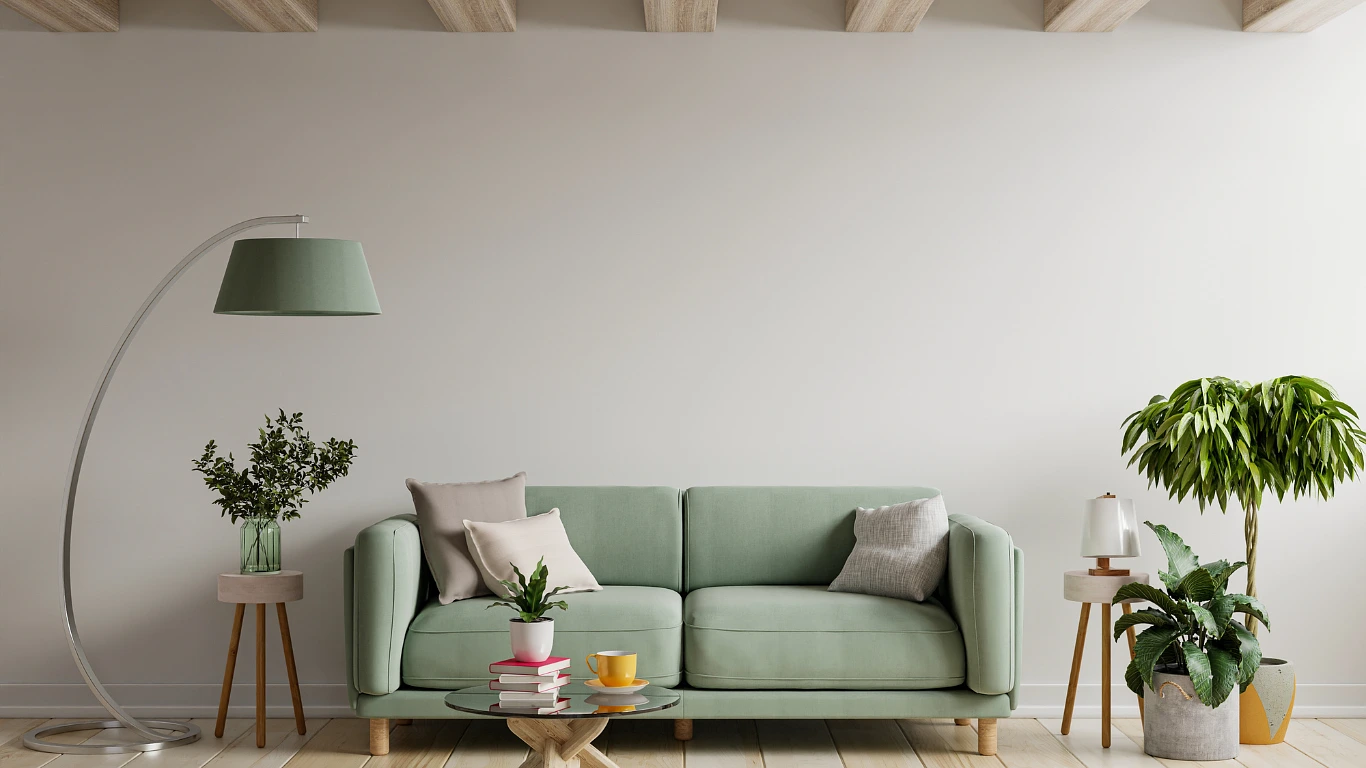
Furniture showrooms are built like aircraft hangars, with high ceilings and wide aisles, so almost any couch looks modest on the shop floor. Bring that same couch home to a living room of ten by twelve feet, and suddenly it owns the place. People who have been through this usually say the couch did not grow on the truck; the room was simply smaller than the showroom had made them believe.
Choosing well for a small room comes down to a handful of measurements and a few design details that most product pages bury at the bottom. Here they are in the order you will actually need them, starting at the front door.
The Front Door Is Where Most Small Room Couches Fail
Interior doors in most homes measure 30 or 32 inches across, and plenty of couches simply cannot get through them. Apartment buyers have it harder still, because a narrow stairwell with a turn at the landing will defeat a sofa that would have passed a straight hallway without trouble.
So before you look at a single couch, take a tape measure along the route it will travel. Note down these four spots:
- each door it must pass, measured inside the frame
- the hallway, especially any corner
- the stairs between the handrails, and the ceiling height where they turn
- the elevator door and how deep the car is, if there is one
On the product page, look for a figure called the diagonal depth. Retailers measure it from the top back corner of the frame to the front edge of the seat. As long as that number is smaller than your narrowest door, the couch can be tipped on its side and walked through. If the page does not list it, the store’s chat team can usually find it in a minute or two.
How Wide Can A Couch Be In A Small Living Room?
In most small living rooms, something between 60 and 80 inches wide leaves you enough floor to live around it. Loveseats usually measure 52 to 72 inches, while a regular three-seater runs 84 to 90 and tends to crowd a room under twelve feet across.
Be careful with the phrase “apartment size,” though. No industry standard sits behind it. One retailer applies it to couches of 68 to 80 inches, another to anything from 72 to 84, so two “apartment-size” sofas can differ by more than a foot. Ignore the label and read the numbers.
Interior designers often suggest that a couch should fill about two-thirds of the wall behind it. On a ten-foot wall, that points to roughly 80 inches; on an eight-foot wall, closer to 64.
Allow About Three Feet For Walking Past
A main path through the room needs 30 to 36 inches of clear floor, whereas a little side gap can get by with about 18. Width is rarely the problem in a small room, depth is. Suppose your room measures ten feet, or 120 inches, from the couch wall to the opposite wall. A fairly ordinary setup would add up like this:
- the couch, 34 inches deep
- a 16-inch gap for your legs
- a 20-inch coffee table
- 36 inches of walkway
That totals 106 inches, leaving 14 for a slim TV console on the far wall. Should you fall for a 40-inch-deep lounger and a chunkier table, the walkway will vanish first.
Most People Set The Coffee Table Too Close
Knees need somewhere to go. Designers place the table 14 to 18 inches from the front of the cushions, near enough to reach a mug and far enough not to bark your shins. Round and oval tables are easier to live with in a tight room, and plenty of small-apartment owners drop the coffee table altogether in favor of two little side tables.
Arms, Legs And Seat Depth Matter As Much As Width
Put two 72-inch couches side by side and one can seat three people while the other barely manages two. The difference lies in the details under and around the cushions.
Thin Arms Can Buy Back A Whole Seat
Big rolled arms look inviting in photos, yet they swallow the seat. Slim, square “track” arms save 4 to 6 inches on each side, which adds up to nearly a foot across the couch. An armless design saves more still, though you give up anything to lean against.
A Deep Seat Steals The Walkway
Sink-in couches are wonderful for film nights. Unfortunately, every extra inch of seat comes out of your floor. A seat depth of about 20 to 24 inches lets most adults sit back properly while keeping the frame shallow; taller people tend to prefer the upper end.
Legs That Show The Floor Make The Room Look Bigger
Raised legs leave a strip of floor visible beneath the couch, and that strip changes how the whole room reads. The more floor the eye can see, the larger the room feels, even though the couch occupies exactly the same footprint. Skirted couches that sit flat on the ground look heavier, and so do loose pillow backs once they start to slump.
Should you choose a loveseat or a small sofa?
That depends on how many people sit down together on an ordinary evening. A loveseat holds two, whereas a 72- to 78-inch sofa holds three for only a few inches more.
Small Apartment Owners Keep Naming These Couches
Ask on an apartment forum which couch survived a walk-up, and certain names come up again and again. Several of them ship in boxes or come apart, and that is precisely why they turn up in those threads. Widths below are taken from each brand’s own listing; prices shift too often to be worth printing:
- IKEA Klippan: about 70 inches wide, cheap, and light enough for two people to carry up the stairs, with washable covers that are easy to replace.
- Floyd Sofa: around 60 inches in its smallest form, and it unbolts completely, so moving day is less of a fight.
- Burrow Nomad Loveseat: roughly 61 inches wide with a 22-inch seat depth; extra modules can be added if you later move somewhere bigger.
- Article Sven Loveseat: 72 inches wide and 38 inches deep, with track arms and a firm bench seat that suits people who sit upright.
- Albany Park Lido: 75 inches wide on slim legs, delivered in boxes and put together without tools.
None of these is the right answer for every room. A firm Sven will disappoint someone who wants to sprawl, and a Klippan will feel thin to anyone used to deep cushions, so the measurements above should do the choosing before the brand does.