


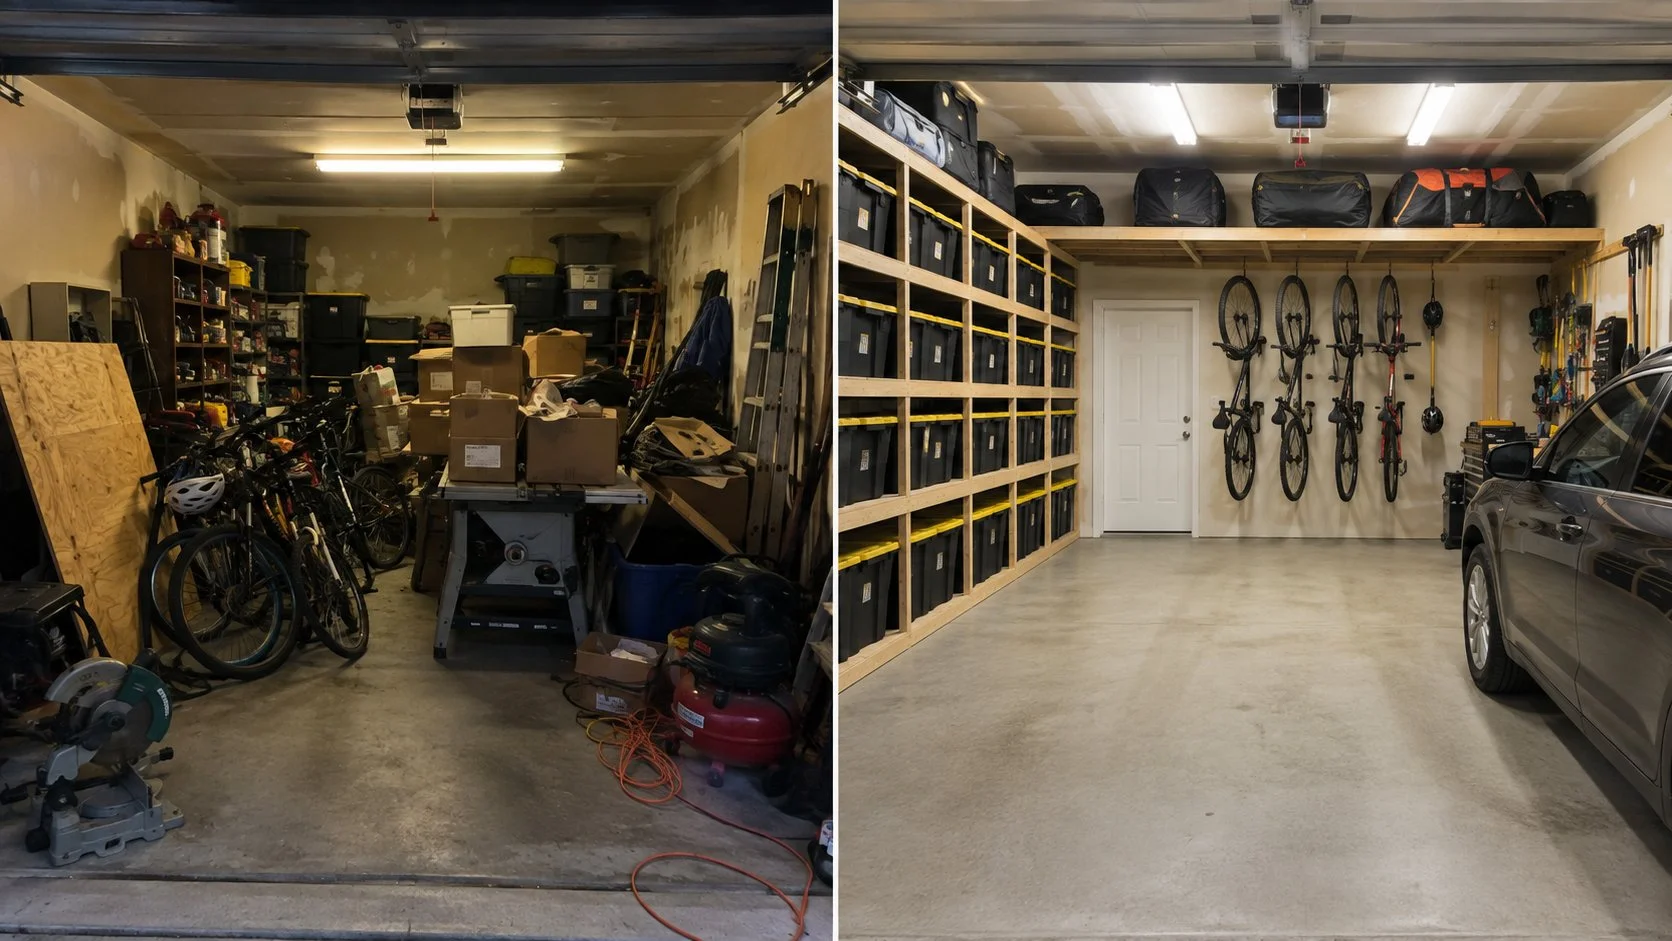
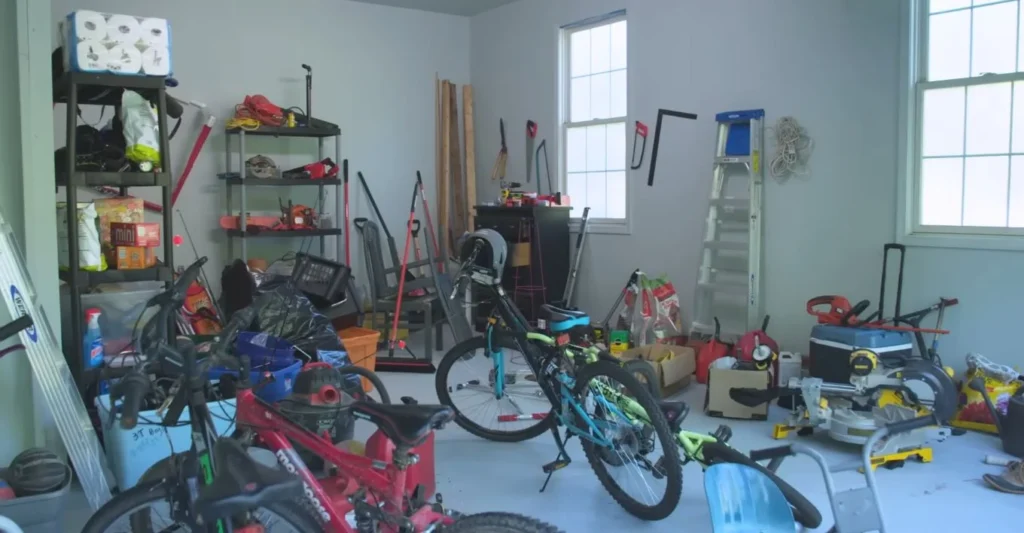
There’s a miter saw sitting on the concrete in one of the photos below, right where somebody set it down after a job. A bike leans on a plastic shelf unit beside it. Neither belongs on the floor. Both have been there long enough that everything else in the room has arranged itself around them, which is how a two-car garage ends up holding one car and a lot of regret.
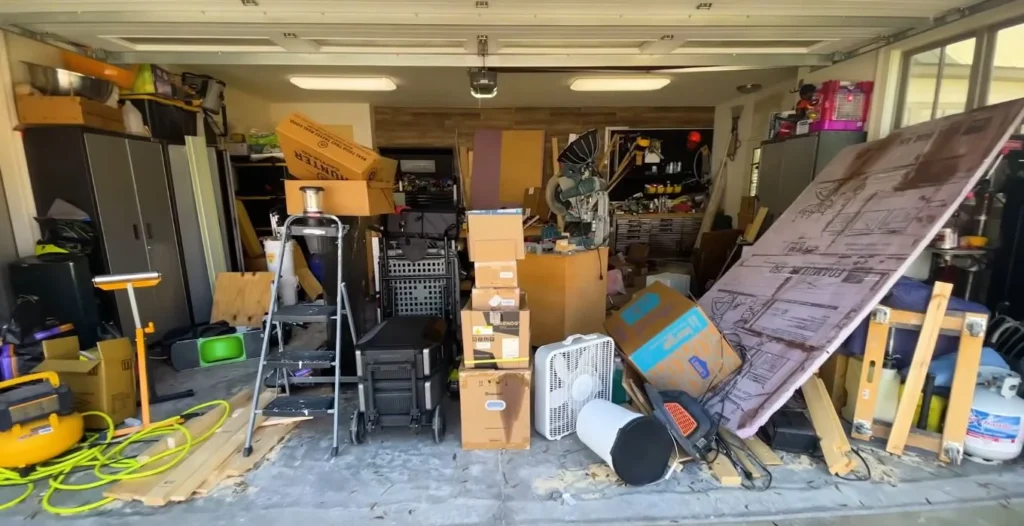
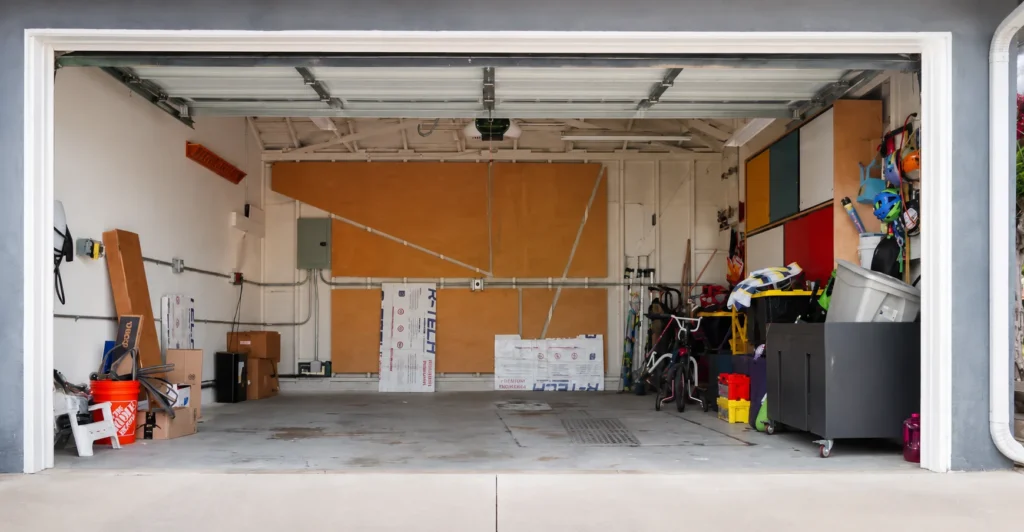
The second one is worse and more instructive. A sheet of plywood leaning diagonally across the whole opening. A yellow compressor with it’s green hose still coiled next to it. Boxes stacked four high on top of a table saw that has not been reachable in months. Nothing in that room is unusual to own. It’s all landed on the floor once and never left.
Why A Garage Fills Up Long Before It Runs Out Of Room
Floor storage is single layer. You can stack on it, but past about waist height a stack becomes a pile. A pile has to be dismantled to get at the thing underneath. So the real capacity of a floor is not it’s square footage, it’s how many items you can put down while keeping every one of them reachable. That number is far smaller than the room looks.
Then there’s the second cost, which is the one that ends garages. Anything with something in front of it is gone. Not lost, technically, since you know where it is. You will still buy a new one rather than move four boxes to reach it. Walls do not have this problem, because a wall presents everything at once.
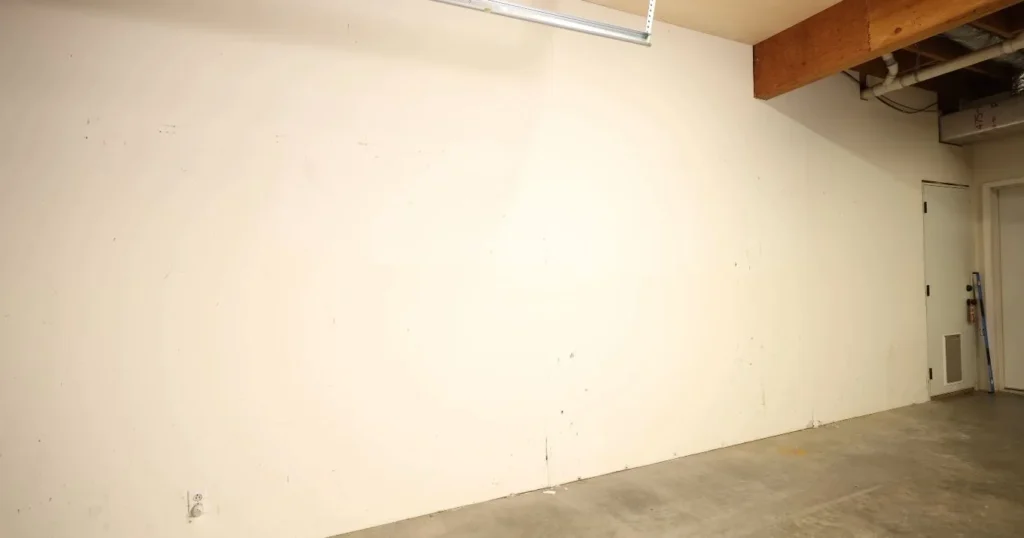
That is a whole wall doing nothing. Roughly twenty feet by eight, most of it framed at 16 inches on center, which means there is a stud to screw into every sixteen inches across the entire span. Before buying a single storage product, that is the asset worth counting.
Splitting The Wall Into Three Heights And What Belongs At Each One
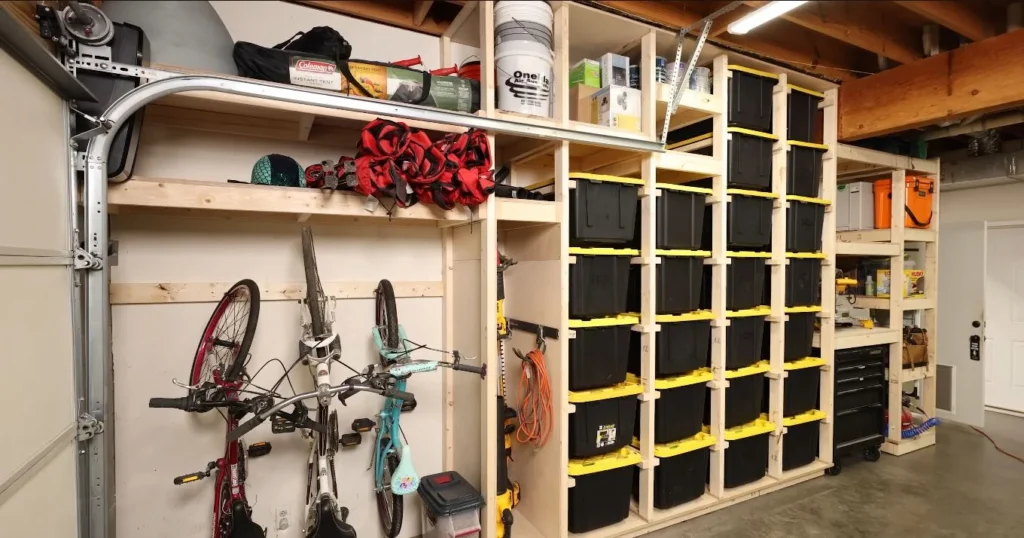
Same wall. The build on it is the highest-capacity thing in this entire set of photos. Raw pine uprights, a grid of black totes with yellow lids five high, bikes hooked up out of the way, camping gear and a tent overhead. It cost the least of any garage here by a wide margin. It also photographs the worst, which is a tension worth holding onto for later.
Above The Door Goes To Whatever You Touch Twice A Year
The strip above the garage door opening and the ceiling zone behind it are the most wasted volume in a standard garage. Overhead racks usually hang 24 inches down from the joists, which leaves clearance for a car underneath in most builds, though measure your own door’s open position before ordering anything, since sectional doors travel back along the ceiling and eat the front third.
Camping gear, holiday boxes, the tent, the cooler. Light things you plan around rather than reach for. Anything up there that you need in a hurry is a ladder trip you will resent.
The Middle Band Takes Everything With A Handle
Between roughly knee and shoulder height is the only zone you can use without bending or climbing, so it goes to whatever gets picked up weekly. In that photo it’s the tote grid. The smart part is the sizing: the frame was built around a box that was already owned. A 27 gallon tote runs about 30 by 20 inches, so the bays are cut to that, not to some round number that leaves four inches of dead air on every shelf. Build to the box.
One warning about the black totes, since they’re the cheap default. You cannot see into them. Label the short end, not the lid, because the short end is the face you’ll be looking at once they’re on a shelf.
The Floor Keeps Only What Rolls
Bikes, the mower, the wheelbarrow, the car. Things that are heavy or awkward enough that lifting them into storage is worse than the space they cost. Everything else goes up. Bikes are the interesting edge case, because they’re the single biggest floor-eater in most family garages and they hang easily from a hook through the front wheel, as in that photo. A rack keeps them tidier at the price of the footprint. Both beat the pile they were in.
What Cabinets Cost You In Capacity Compared With Open Shelving
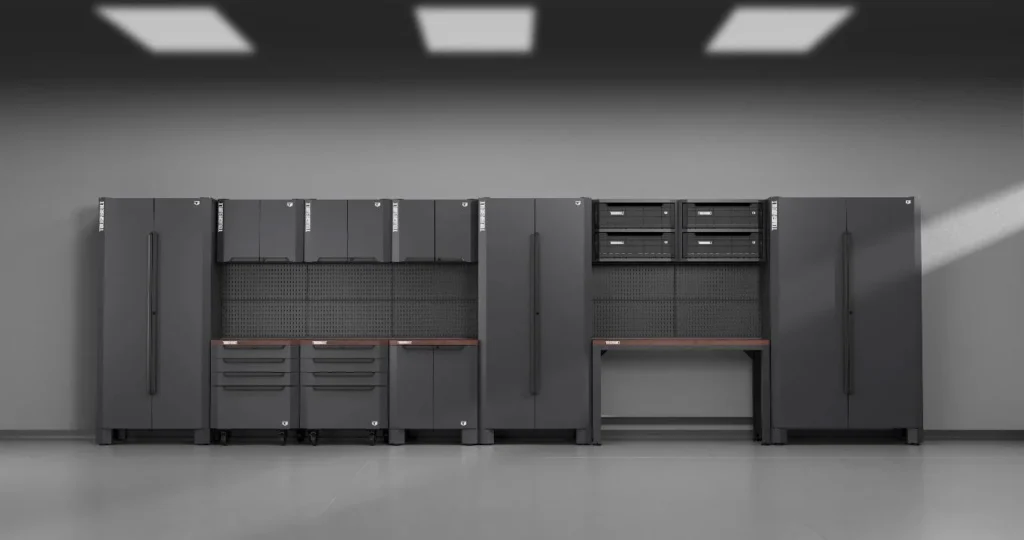
That’s the aspirational photo. It’s genuinely nice. It’s also the most expensive route per cubic foot of storage you will ever buy for a garage, for reasons that have nothing to do with quality.
| Steel cabinet run | 2×4 shelving with totes | |
|---|---|---|
| Rough cost per linear foot | $150 to $400 | $15 to $30 |
| Vertical space | Fixed shelf heights, dead air above short items | Cut to the box you own |
| Access | Open the door, then reach in | Grab it off the shelf |
| Dust | Sealed away | Everything wears a film |
| Room feel | Reads as a finished room | Reads as a storage room |
Doors are the hidden tax. Each one needs swing clearance you can’t store anything in. Behind it the shelf spacing is fixed at whatever the manufacturer chose, so a cabinet holding paint cans wastes most of it’s own height. My bias here is not subtle: for pure capacity, lumber and boxes win and it isn’t close. Cabinets earn their money in a garage that doubles as something else, a gym or an office or a room you invite people into, where visible clutter would kill the whole idea.
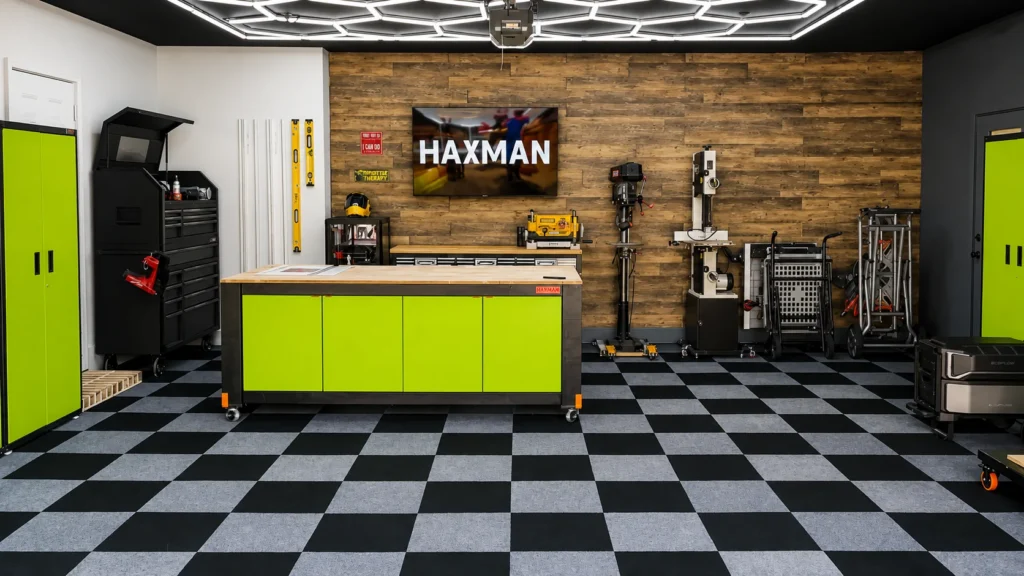
Which is what happened to the garage from the second photo up top. Same room, cleared out, green cabinets down both sides and a mobile bench on casters in the middle. Notice the machines are all on wheeled bases too, so the floor stays reconfigurable. In a workshop that matters more than any shelf, since the tool you need next is never where the last job left it.
Choosing Between Pegboard, Slatwall And French Cleats
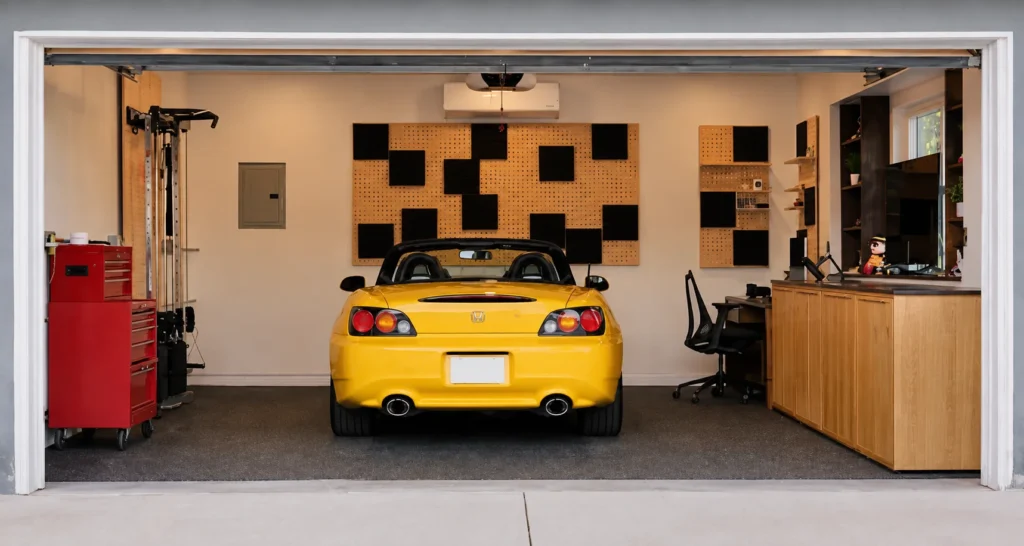
The pegboard wall in that second photo is the cleverest cheap move in this whole batch. It’s storage material used as a graphic: wood pegboard panels with black squares scattered across them in a loose checkerboard, so a functional wall does the job of a feature wall and nobody had to pay for both. The rest of the room follows the same logic, tool chest as the red accent, the gym rig treated as furniture rather than hidden.
Three systems worth knowing apart, since they fail differently:
- Pegboard is the cheapest per square foot and needs half-inch spacers behind it so the hook legs can seat properly. Screwing it flat to drywall makes it useless. Downside is familiar to anyone who has used it, the hooks come away with the tool.
- Slatwall holds considerably more and the accessories click in and stay put. It costs several times pegboard and must be fixed into studs rather than drywall anchors. Anchors will pull the wall apart under load.
- French cleats are a strip of 3/4 inch plywood ripped at 45 degrees, half on the wall and half on the back of each holder. Cheapest per pound of capacity, endlessly rearrangeable, fully custom. Costs a weekend and access to a table saw.
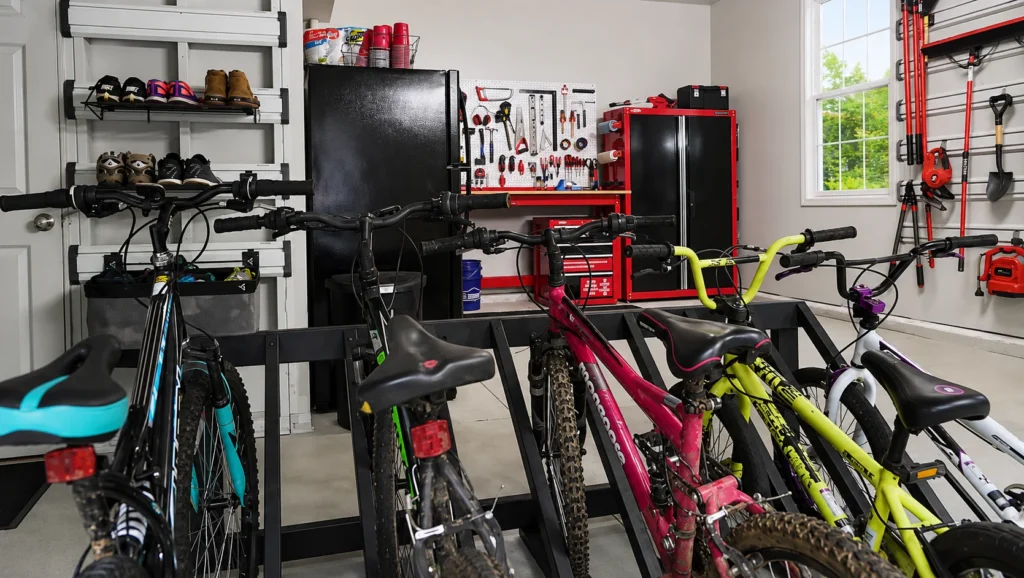
Slatwall doing what it’s best at there, holding shoes at height along a door wall that would otherwise be unusable, with the bike rack taking the floor. The shoes are the detail I’d steal. Nobody thinks of a garage as shoe storage until they see it.
How A Shed Gets Storage Without Losing It’s Floor
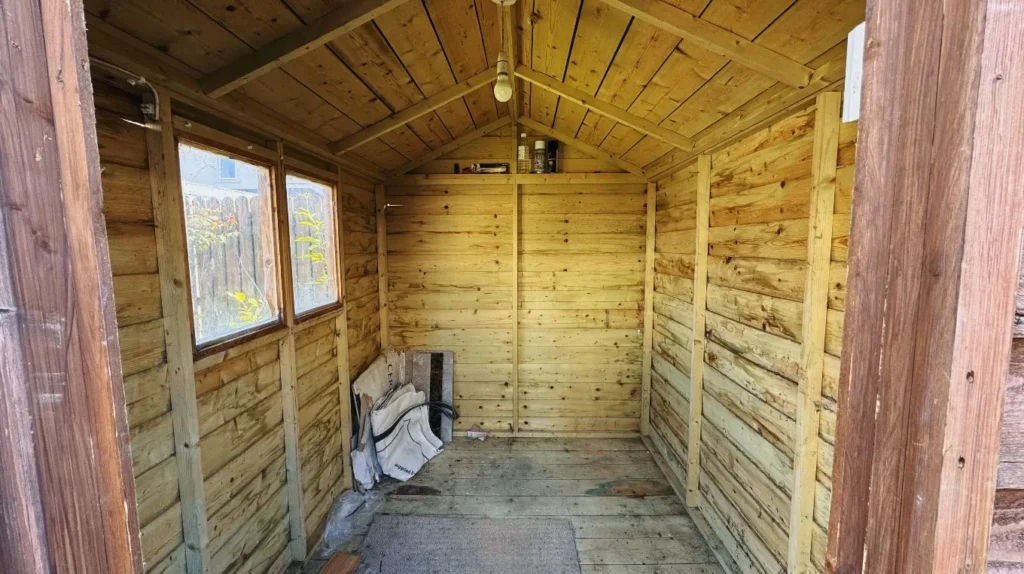
A shed is a different problem, because a bare shed has almost nowhere to fix anything. You get the studs and the rails, that’s it. Both are thin. Hang a real load off shiplap and it will pull through.
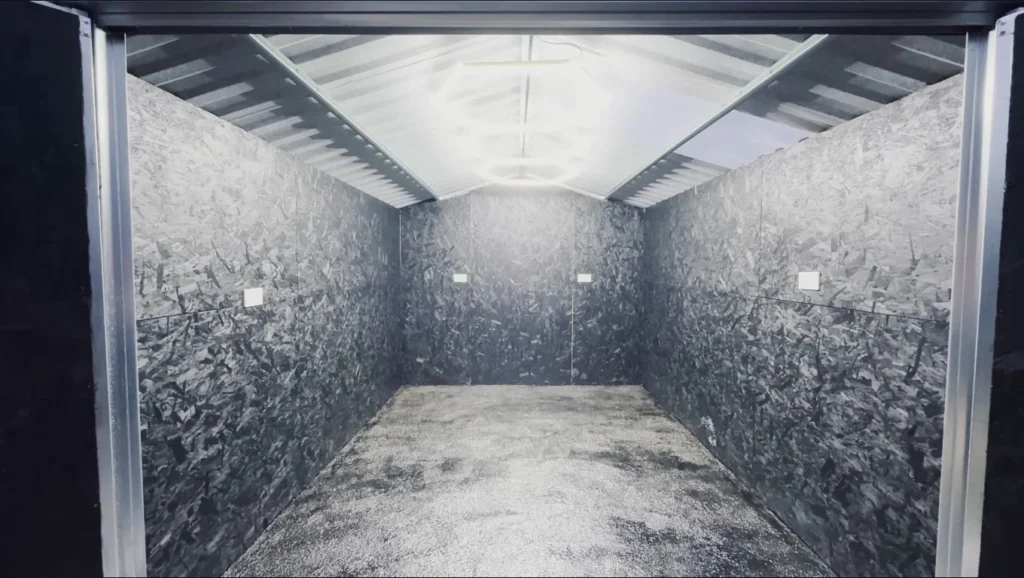
Lining the walls fixes that in one pass. Sheet the inside with OSB or ply and every square inch becomes a fixing point, so shelves and hooks go wherever they suit you rather than wherever a stud happens to fall. Paint it pale while you’re at it, since the light bouncing around in that second photo is doing as much work as the tube fitting.
Depth is the other lesson for small footprints. Shelves 12 inches deep along the long wall hold most of what a shed holds while leaving the middle walkable, where the 18 inch shelving people default to buying will close the space up. And sheds sweat. Cardboard turns to mush in one winter out there, so anything staying long term goes in a tote with a gasket lid.
Do Epoxy Floors And Hex Lights Add Any Storage At All
No. Not one cubic foot. Two of them change behavior anyway, which is a different argument worth making properly.
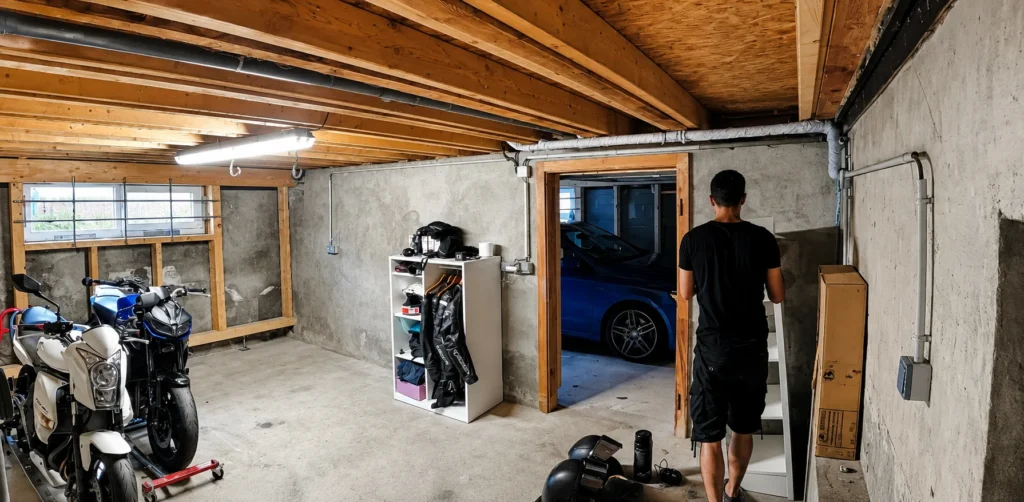
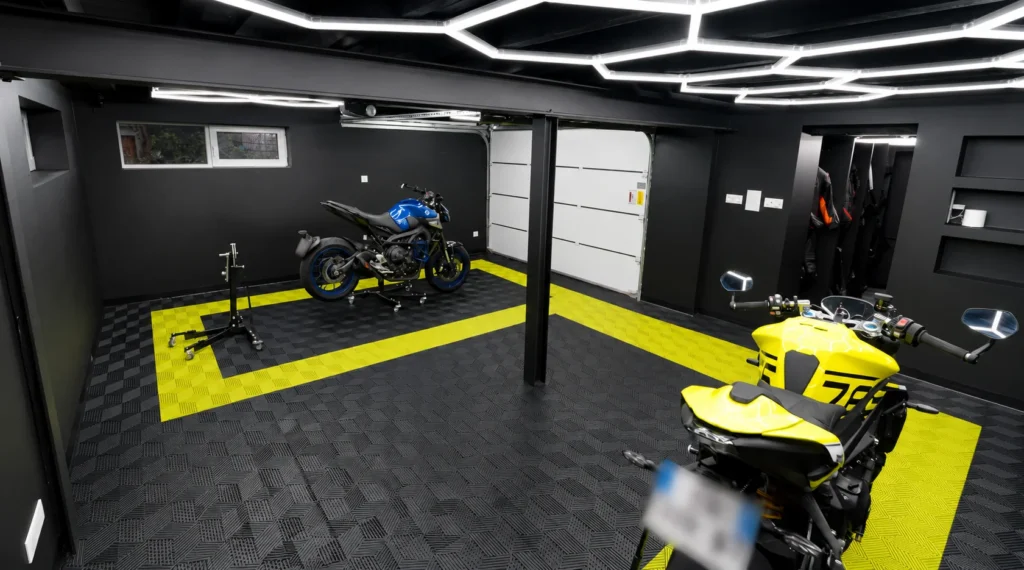
Light first, because it’s the one that actually governs whether a garage stays tidy. A room lit by one bulb over the door becomes a place where things get set down, since you can’t see the shelf you’re supposed to be using. Even spread beats brightness, so two or three fittings along the length of the room outperform one powerful one in the middle every time. Swapping in LED tubes or a linear garage light is the cheapest change on this page with a real effect on habit. Whether those hexagon panels light better than plain tubes or only photograph better, I’ve never worked out. I’ve now looked at a lot of these builds.
The floor marking in that photo, though. Yellow tape laid out as a parking box for each bike, so the machine lands in the same place every time and nothing else creeps into the rectangle. Costs a roll of tape. Does more for daily order than the tiles under it.
On the tiles versus coating question, the honest split is prep. Epoxy wants ground or etched concrete and a moisture check first, which is a plastic sheet taped down for 24 hours to see whether the slab is pushing damp through. It will lift in sheets if you skip that. Interlocking tiles float straight over bad concrete with no prep. They cost more per square foot and let you pull one out when you spill something that never comes off.
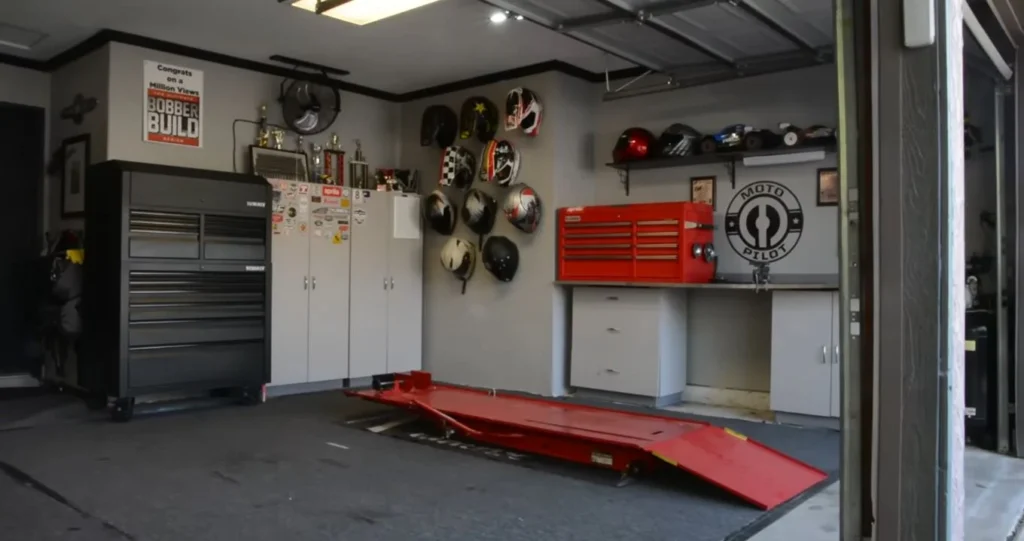
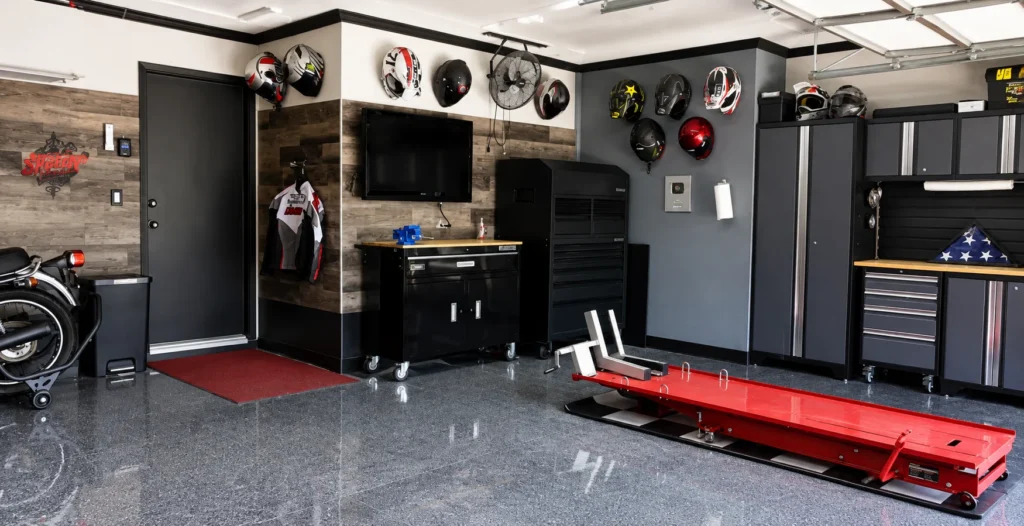
Then there’s this pair, which is the reality check. That “before” is already a well-run garage. Cabinets in place, helmets on the wall, lift down, trophies up. What the money bought was a plank feature wall, a TV, more matching cabinets and a mirror-gloss floor. Capacity went up slightly. The change is a decorating job. Nothing wrong with that, so long as nobody is calling it storage. The TV I still don’t understand. I’ve watched enough of these builds to have expected to by now.
The highest-capacity garage in all fifteen photos is the one with raw pine shelving and forty black totes. It’s also the one nobody would ever post. Most garage projects get bought as storage and enjoyed as decoration. Worth knowing which one you’re paying for before the quote arrives, because the cabinet salesman certainly knows.